

Save
Ask
Tour
Hide
$1,195,000
104 Days On Site
9 Coach LnSandwich, MA 02563
For Sale|Single Family Residence|Active
3
Beds
2
Total Baths
2
Full Baths
1,798
SqFt
$665
/SqFt
2000
Built
County:
Barnstable
Save
Ask
Tour
Hide
Mortgage Calculator
Monthly Payment (Est.)
$5,452Calculator powered by Showcase IDX, a Constellation1 Company. Copyright ©2026 Information is deemed reliable but not guaranteed.
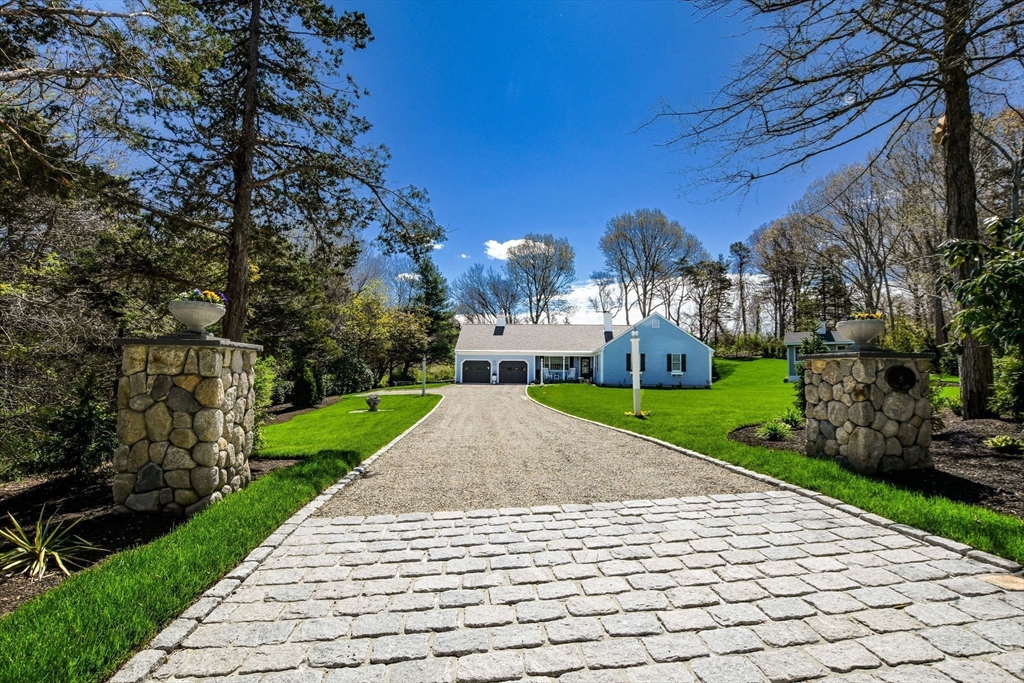
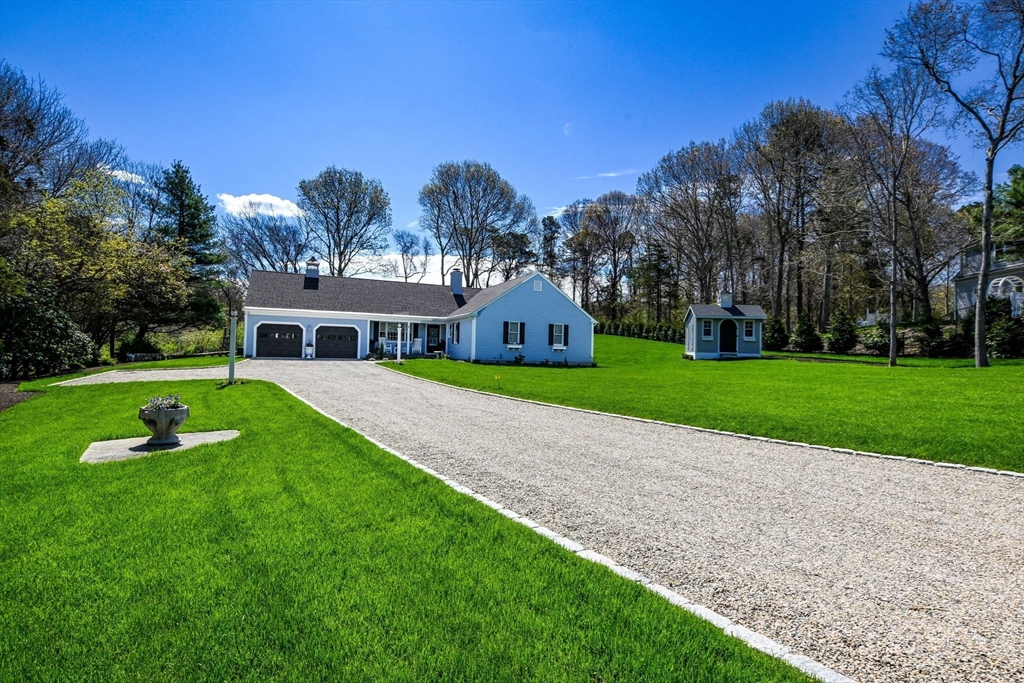
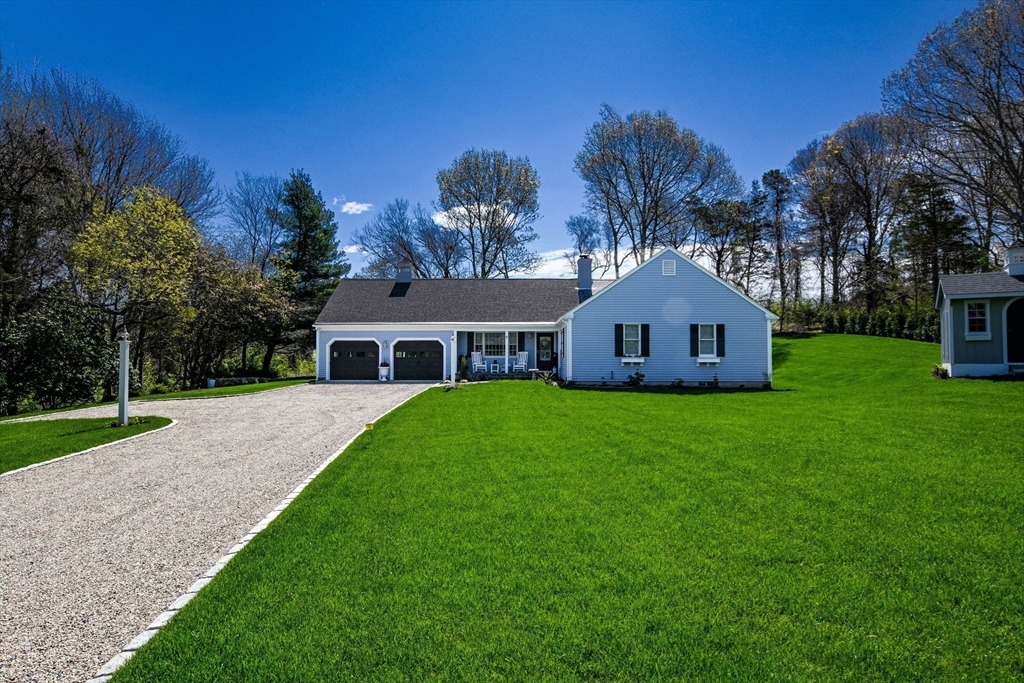
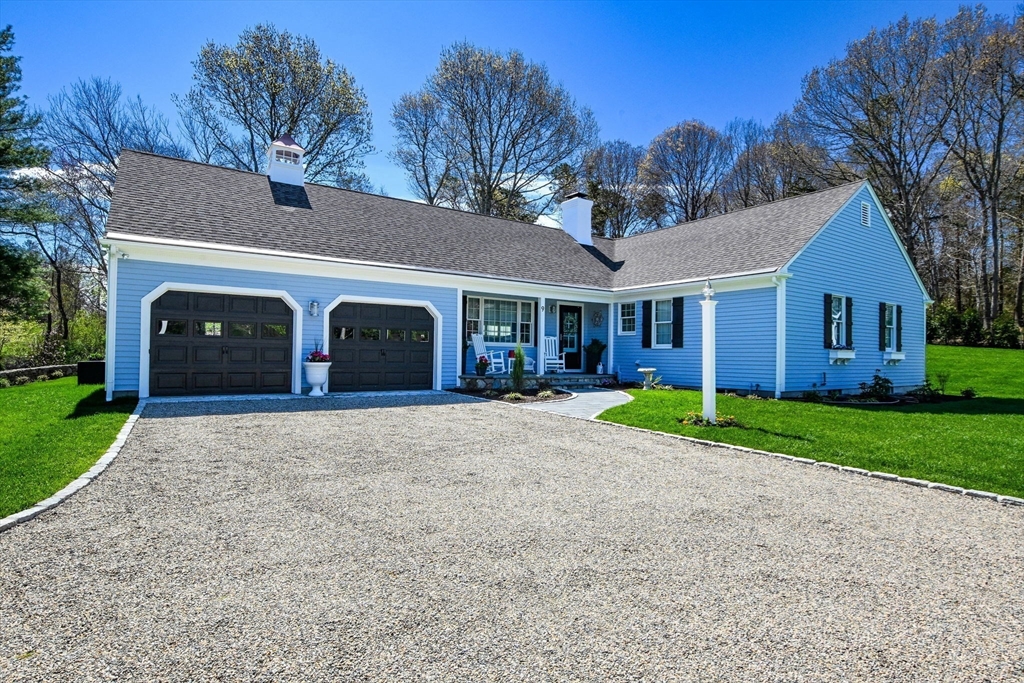
Impressive estate like setting on 1.33 manicured acres. Cul-de-sac location with short stroll to historic Sandwich Village, restaurants, shops, library and close proximity to town beaches. A must see home with all the Bells and Whistles. Room for pool and permitted (ADU) Accessory Dwelling Unit Call for a private viewing.
Save
Ask
Tour
Hide
Listing Snapshot
Price
$1,195,000
Days On Site
104 Days
Bedrooms
3
Inside Area (SqFt)
1,798 sqft
Total Baths
2
Full Baths
2
Partial Baths
N/A
Lot Size
1.33 Acres
Year Built
2000
MLS® Number
73517745
Status
Active
Property Tax
$11,737
HOA/Condo/Coop Fees
N/A
Sq Ft Source
Public Records
Friends & Family
Recent Activity
| a week ago | Listing updated with changes from the MLS® | |
| 2 weeks ago | Price changed to $1,195,000 | |
| 2 weeks ago | Status changed to Active | |
| 3 months ago | Listing first seen on site |
General Features
Acres
1.33
Attached Garage
Yes
Foundation
Concrete Perimeter
Garage
Yes
Garage Spaces
2
Parking
AttachedGarage Door OpenerGarage Faces SideOff StreetGarage
Parking Spaces
6
Property Sub Type
Single Family Residence
Sewer
Private Sewer
SqFt Above
1798
SqFt Total
1798
Style
Ranch
Water Source
Public
Zoning
R-1
Interior Features
Appliances
Water HeaterRangeDishwasherMicrowaveRefrigeratorWasherDryer
Basement
Full
Cooling
Central Air
Fireplace
Yes
Fireplace Features
Living Room
Fireplaces
1
Flooring
WoodTileLaminate
Heating
BaseboardOil
Interior
Master DownstairsOpen FloorplanRecessed Lighting
Laundry Features
Main LevelElectric Dryer HookupWasher Hookup
Main Level Bedrooms
1
Window Features
Screens
Dining Room
Level - Main
Kitchen
Level - Main
Living Room
Level - Main
Master Bedroom
Level - Main
Save
Ask
Tour
Hide
Exterior Features
Exterior
Rain GuttersStorageLighting
Fencing
Stone
Lot Features
Cul-De-SacWoodedGentle SlopingLevelLandscaped
Other Structures
Storage
Patio And Porch
PorchPatio
Roof
Shingle
Windows/Doors
Screens
Community Features
Roads
Paved
Listing courtesy of Bob Malcolm of Berkshire Hathaway HomeServices Robert Paul Properties

The property listing data and information, or the Images, set forth herein were provided to MLS Property Information Network, Inc. from third party sources, including sellers, lessors, landlords, and public records, and were compiled by MLS Property Information Network, Inc. The property listing data and information, and the Images, are for the personal, non-commercial use of consumers having a good faith interest in purchasing, leasing or renting listed properties of the type displayed to them and may not be used for any purpose other than to identify prospective properties which such consumers may have a good faith interest in purchasing, leasing or renting. MLS Property Information Network, Inc. and its subscribers disclaim any and all representations and warranties as to the accuracy of the property listing data and information, or as to the accuracy of any of the Images, set forth herein.
Last checked 2026-08-26 01:39 AM UTC
The property listing data and information, or the Images, set forth herein were provided to MLS Property Information Network, Inc. from third party sources, including sellers, lessors, landlords, and public records, and were compiled by MLS Property Information Network, Inc. The property listing data and information, and the Images, are for the personal, non-commercial use of consumers having a good faith interest in purchasing, leasing or renting listed properties of the type displayed to them and may not be used for any purpose other than to identify prospective properties which such consumers may have a good faith interest in purchasing, leasing or renting. MLS Property Information Network, Inc. and its subscribers disclaim any and all representations and warranties as to the accuracy of the property listing data and information, or as to the accuracy of any of the Images, set forth herein.
Last checked 2026-08-26 01:39 AM UTC
Neighborhood & Commute
Source: Walkscore
Save
Ask
Tour
Hide